
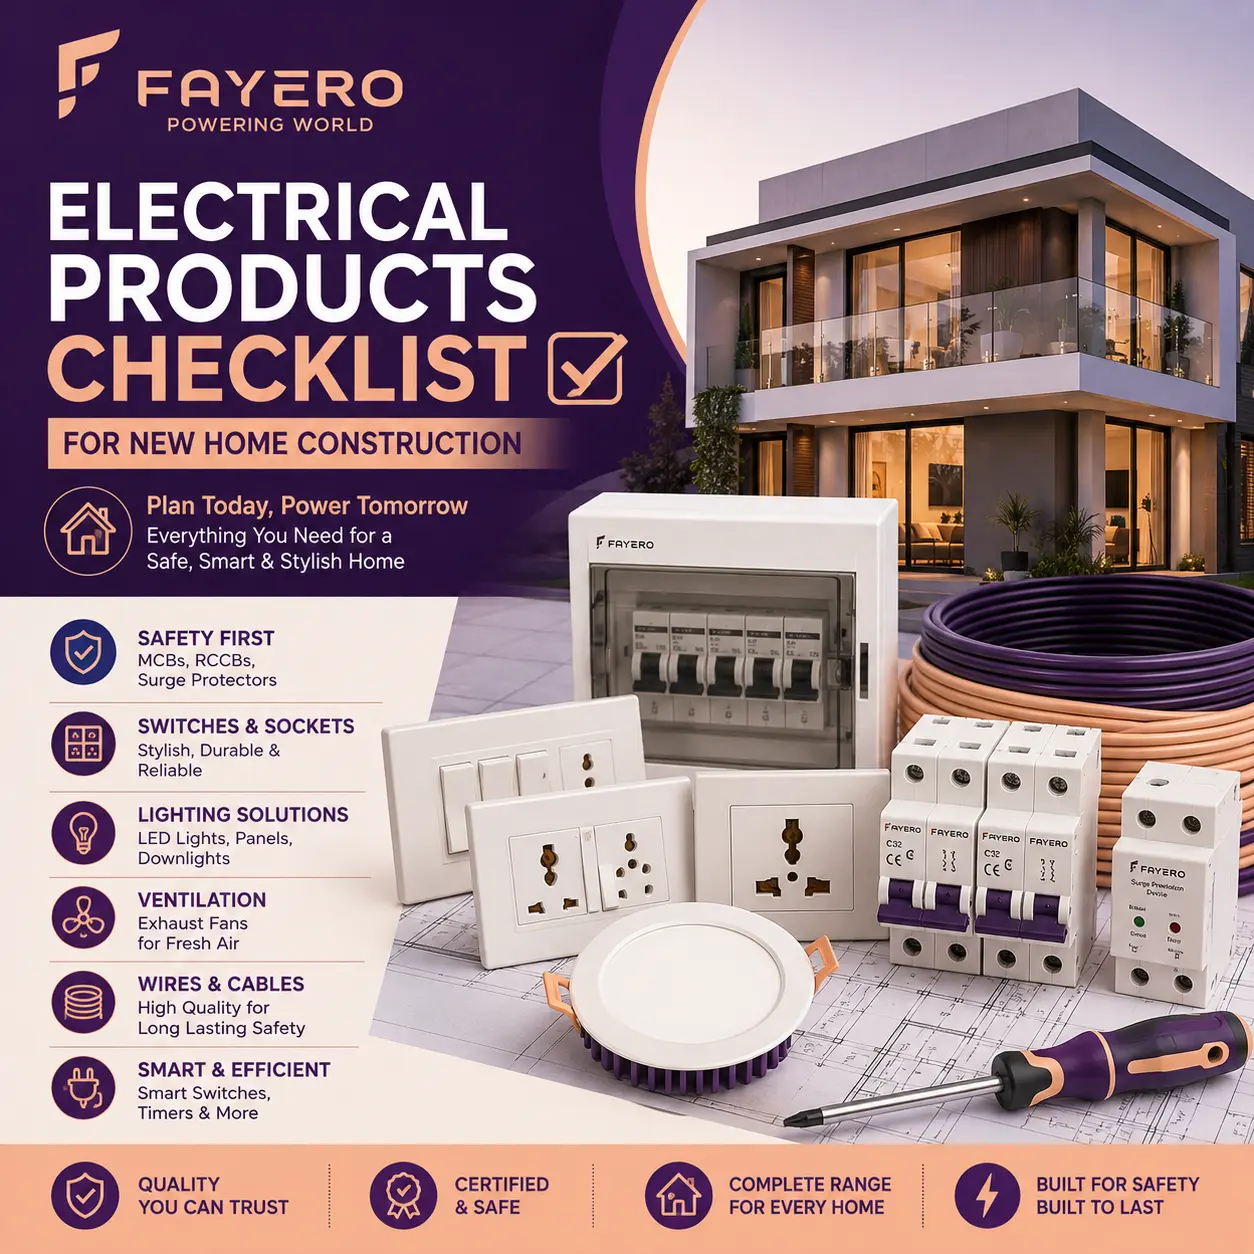
Building a new home is exciting, but there are many important decisions to make before the walls are finished and the interiors are complete. Electrical planning is one of them.
A well planned electrical system can make everyday life more convenient, improve safety and reduce the need for expensive changes later. From choosing the right wires and switches to planning sockets, MCBs and lighting points, every part of the electrical setup needs attention.
Many homeowners wait until the interior work begins to think about electrical products. By that stage, important decisions about wiring routes, switch board positions and electrical points may already have been made.
This is why having an electrical checklist for new home construction can make the process much easier.
Whether you are building an apartment, independent house or villa, this guide covers the major electrical products and planning points you should discuss with your electrician and electrical contractor.
Electrical work is not something that should be planned at the very end of construction.
The location of wiring conduits, electrical boxes, distribution boards, switches and sockets needs to be considered before walls and ceilings are completed.
Early planning allows you to decide:
Where switches should be placed
How many sockets each room needs
Which appliances need dedicated circuits
Where the distribution board will be located
How lighting should be arranged
Where internet and other communication points may be required
How future electrical needs can be accommodated
A good electrical planning guide can help prevent situations where you realise after construction that a socket or switch is in the wrong place.
Wires and cables are the foundation of your home's electrical system.
Choosing the correct cable is not simply about buying the thickest wire available. Wire size should be selected according to the expected electrical load, circuit length, installation method, conductor material and applicable requirements.
Your wire and cable list may include different sizes for:
Lighting circuits
General socket circuits
Kitchen circuits
Air conditioners
Water heaters
Heavy appliances
Main supply connections
Copper conductors are widely used in residential wiring, but the exact conductor type and size should be selected according to the electrical design.
Before purchasing, check the manufacturer's specifications and relevant quality or certification requirements.
Switches are used every day, so they should be selected for both functionality and durability.
Modern modular switches allow individual modules to be arranged within a common frame and plate.
Depending on the room, your switch board may include:
Light switches
Fan switches
Fan regulators
Socket modules
USB charging modules
Bell push switches
Other compatible modules
When planning switch board planning, consider which controls need to be located together.
For example, a bedroom may need a light switch, fan regulator and charging socket in one convenient location.
The switch module is only one part of a modular system. You also need compatible frames and front plates.
When selecting plates, consider:
Number of modules
Plate dimensions
Material
Colour
Finish
Compatibility
Ease of cleaning
Since switch plates remain visible, choosing a design that complements your interior can give the electrical installation a more finished appearance.
Fayero offers electrical accessories designed for modern residential applications, allowing homeowners to consider functionality and appearance together.
One of the most common problems in older homes is not having enough sockets.
During new construction, think about where appliances and electronic devices will actually be used.
Consider sockets for:
Television
Wi Fi router
Refrigerator
Microwave
Washing machine
Laptop or computer
Mobile chargers
Kitchen appliances
Vacuum cleaner
Bedside devices
Avoid placing sockets only where they are convenient during construction. Think about the furniture layout as well.
A socket hidden behind a large wardrobe may be difficult to use.
Some appliances can place a significant load on the electrical system.
These may include:
Air conditioners
Electric water heaters
Ovens
Induction cooktops
Washing machines
Large kitchen appliances
Depending on their ratings and the electrical design, these appliances may need dedicated circuits.
Dedicated circuits allow the wiring and protective devices to be selected according to the individual appliance requirements.
Your electrician should identify these loads before finalising the distribution board.
The MCB distribution board is one of the most important parts of a home's electrical system.
MCBs, or Miniature Circuit Breakers, protect individual circuits from excessive current caused by conditions such as overloads or short circuits.
A new home may have separate circuits for:
Lighting
General sockets
Kitchen
Air conditioners
Water heaters
Other high load appliances
There is no fixed number of MCBs required for every home. The number and rating depend on the electrical load and circuit design.
The distribution board should also have the appropriate main isolation and residual current protection where required by the electrical design.
MCBs primarily provide overcurrent protection, but residential electrical systems may also require protection against residual current or earth leakage.
Devices such as RCCBs and RCBOs can provide this type of protection, depending on the installation design.
These devices can help reduce the risk associated with certain earth leakage conditions and electric shock.
Your electrical contractor should determine the appropriate protection based on the home's wiring arrangement and applicable requirements.
Earthing is a critical part of electrical safety.
A properly designed earthing system provides a path for fault current and helps protective devices operate as intended under certain fault conditions.
Do not treat earthing as an optional item or something to be added later.
The earthing arrangement should be planned as part of the electrical installation and checked by a qualified professional.
Lighting should be planned before the false ceiling, ceiling finishes and interior work are completed.
Create an LED lighting plan for every room.
Consider:
General lighting
Task lighting
Accent lighting
Decorative lighting
Ceiling lights
Downlights
Panel lights
Wall lights
Think about where furniture will be placed before deciding the exact location of ceiling lights.
For example, kitchen lighting should provide sufficient illumination around work surfaces, while bedroom lighting may be designed for a softer atmosphere.
Modern homes commonly use LED downlights and panel lights because they offer different lighting effects and can work well with contemporary interiors.
Downlights can provide focused illumination and are often used in false ceilings.
Panel lights generally provide broader and more uniform illumination.
You do not necessarily need to choose only one. A combination of lighting types can create a more flexible lighting plan.
When selecting LED products, consider lumen output, wattage, colour temperature, beam angle, installation method and product specifications.
Ceiling fans remain an important part of many Indian homes.
Plan fan points according to the room layout and ceiling structure.
Each fan point may require:
Appropriate wiring
Compatible switch
Fan regulator
Suitable ceiling mounting arrangement
If you are installing BLDC or smart fans, check the manufacturer's requirements before finalising the switch arrangement.
The kitchen often has more electrical requirements than other rooms.
Before finalising the wiring, list the appliances you expect to use.
This may include:
Refrigerator
Microwave
Chimney
Dishwasher
Oven
Induction cooktop
Mixer
Water purifier
Small kitchen appliances
Avoid placing electrical points too close to areas where they may be exposed to water or heat.
The electrical layout should also consider the location of cabinets and appliances so that sockets remain accessible.
Bathrooms require additional attention because moisture and electricity create a potentially hazardous combination.
Electrical fittings should be selected and installed according to the applicable safety requirements for the particular bathroom location.
Plan suitable points for items such as:
Water heater
Exhaust fan
Mirror lighting
Other permitted electrical equipment
Do not install ordinary electrical products in a location where they are not rated or suitable for the environmental conditions.
A qualified electrician should handle bathroom electrical installation.
For bedrooms, consider electrical points for:
Ceiling light
Fan
Bedside lights
Charging sockets
Television
Air conditioner
Study table
Internet connection
Bedside sockets are particularly useful. If you know where the bed will be positioned, plan the switch and charging points accordingly.
You may also want separate switches near the entrance and bedside depending on the room layout.
The living room usually requires a combination of lighting, entertainment and general power points.
Consider:
Ceiling lights
Downlights
Fan
Television point
Set top box or streaming device
Wi Fi router
Decorative lighting
Charging sockets
Air conditioner
Floor lamp sockets
Before finalising the points, decide where the sofa, television and other major furniture will be placed.
If you plan to work or study from home, include enough electrical and communication points.
Consider:
Laptop or desktop
Monitor
Printer
Router
Charging points
Desk lighting
Fan or air conditioner
Having sufficient sockets near the desk can reduce the need for extension boards.
Electrical planning is not limited to power wiring.
If you plan to install Wi Fi access points, CCTV cameras, video doorbells, television connections or other communication systems, consider their locations during construction.
Running appropriate conduits during construction can make future installation easier and reduce visible wiring.
If your home will use an inverter or another backup power system, plan for it before the electrical work is completed.
Discuss which circuits should receive backup power.
You may want essential lighting, fans, Wi Fi equipment and selected sockets to remain operational during a power cut.
The backup system should be designed and installed according to its capacity and the home's electrical requirements.
Your electrical needs may increase over time.
You may later add:
Additional air conditioners
Smart home devices
Electric vehicle charging
Home automation
Solar power
Additional kitchen appliances
More networking equipment
You do not necessarily need to install everything immediately, but leaving suitable provisions and conduits where practical can make future upgrades easier.
Discuss possible future requirements with your electrician before the walls are closed.
Before moving into the home, the electrical installation should be properly inspected and tested.
Check that:
Switches operate correctly
Sockets are functioning
MCBs are correctly labelled
Distribution board is organised
Earthing has been verified
Protective devices are installed appropriately
No wires or connections are exposed
Lighting points are working
Dedicated circuits are correctly identified
Do not wait until after moving in to discover major electrical issues.
Here is a simple summary of the main electrical items for new house construction:
Wiring: Correctly sized wires and cables
Switches: Modular switches and suitable controls
Switch plates: Compatible frames and front plates
Sockets: Adequate power points throughout the home
MCBs: Correct circuit protection
Distribution board: Properly planned and labelled
Earthing: Appropriate earthing system
Residual current protection: RCCB or RCBO where required
Lighting: LED downlights, panel lights or other suitable fixtures
Fans: Fan points and regulators
Kitchen: Dedicated points for major appliances
Bathroom: Suitable electrical fittings and protection
Internet and CCTV: Planned communication points and conduits
Backup power: Inverter or other backup provisions
Future needs: Conduits and capacity for possible upgrades
Selecting reliable electrical products is an important part of building a new home.
Fayero offers electrical solutions for modern residential applications, including products that can support everyday requirements for wiring, switches, protection and electrical accessories.
When selecting Fayero products, homeowners should always check the technical specifications, ratings and suitability of each product for its intended application.
A good electrical system is not created by one product alone. It is the result of properly selected components, good planning, correct installation and regular maintenance.
A new home gives you the opportunity to plan your electrical system properly from the beginning.
Use an electrical checklist for new home construction to make sure important items are not forgotten. Start with wiring and circuit planning, then move on to switches, sockets, MCBs, distribution boards and lighting.
Think about how every room will actually be used. Plan sockets around furniture, provide suitable circuits for heavy appliances and decide your lighting layout before the false ceiling is installed.
Most importantly, electrical work should be carried out and tested by qualified professionals. Avoid taking shortcuts with wiring, circuit protection or earthing simply to reduce the initial cost.
With careful planning, appropriate products and reliable electrical solutions from a brand such as Fayero, you can create an electrical setup that is safer, more convenient and better prepared for the needs of your home today and in the future.
Common items include wires, switches, sockets, switch plates, MCBs, distribution boards, lighting fixtures, earthing components and suitable protection devices.
There is no fixed number. Plan sockets according to the furniture, appliances and activities expected in each room.
Not necessarily, but appliances with significant electrical loads may require dedicated circuits depending on their ratings and the electrical design.
Electrical planning should begin early in construction, before walls and ceilings are finished, so wiring routes and electrical points can be positioned correctly.
Fayero offers electrical solutions designed for modern residential applications, providing homeowners with options for creating a practical and dependable electrical setup.